
$373,000
$385,000
3.1%For more information regarding the value of a property, please contact us for a free consultation.
2 Beds
2 Baths
1,955 SqFt
SOLD DATE : 10/26/2026
Key Details
Sold Price $373,000
Property Type Single Family Home
Sub Type Single Family Residence
Listing Status Sold
Purchase Type For Sale
Square Footage 1,955 sqft
Price per Sqft $190
Subdivision Stone Creek
MLS Listing ID OM718598
Sold Date 10/26/26
Bedrooms 2
Full Baths 2
HOA Fees $265/mo
HOA Y/N Yes
Annual Recurring Fee 3185.28
Year Built 2017
Annual Tax Amount $3,742
Lot Size 6,534 Sqft
Acres 0.15
Lot Dimensions 55x115
Property Sub-Type Single Family Residence
Source Stellar MLS
Property Description
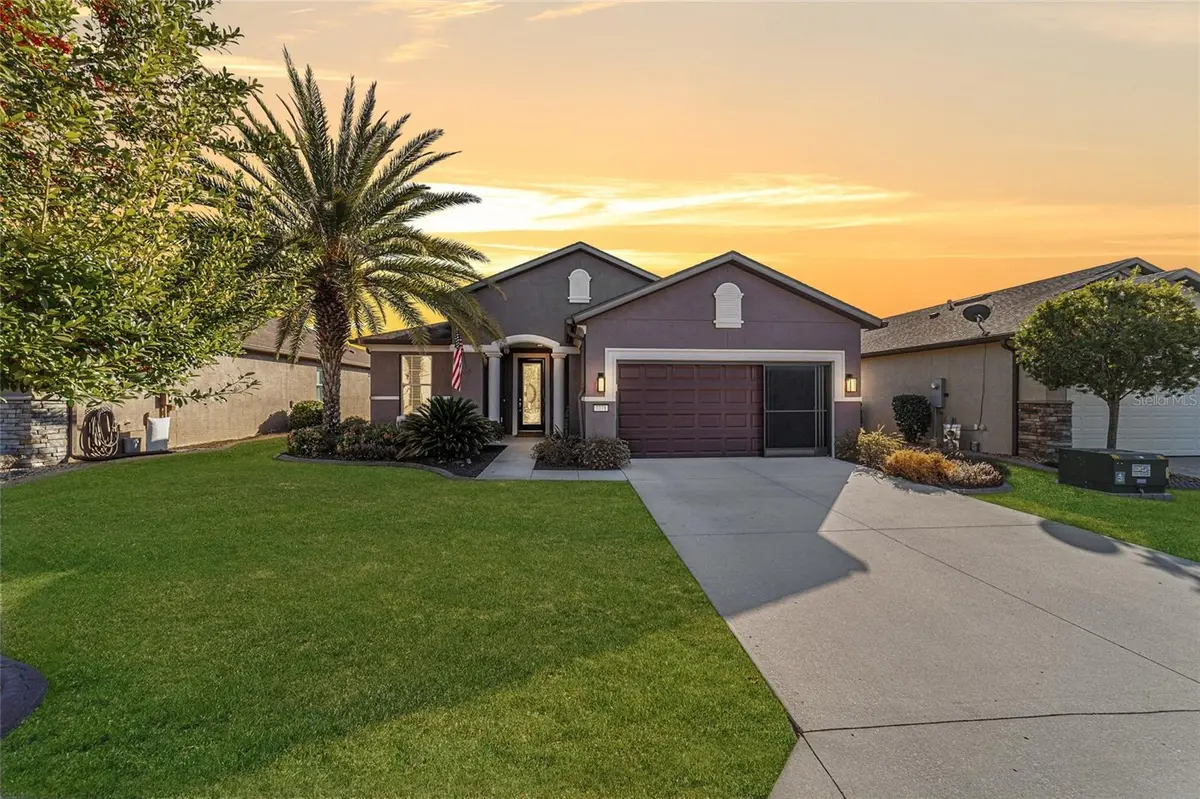
NEW ROOF TO BE COMPLETED. Enjoy effortless living in this beautiful two-bedroom, two-bath Martin Ray model with a versatile flex room and extended garage, located in the gated 55+ Stone Creek Golf Course Community known for its exceptional resort-style amenities. This home offers wonderful curb appeal, complete with mature landscaping, custom coach lighting, and a custom-designed Perry's glass-inlay front door with a lifetime warranty, setting the tone for the thoughtful details found within. The versatile floor plan blends comfort and designer elements, including updated luxury vinyl plank flooring, recessed LED downlighting, 8-foot interior doors, and crown molding that adds a touch of refinement. The flex room, framed by French doors, offers desirable extra space ideal for a home office, library, or hobby space. The spacious gathering room features a triple pocket slider that opens seamlessly to the covered lanai and extended screened-in Florida room, creating an inviting indoor-outdoor living experience. Just beyond, a paver-lined sitting area with a sun-shaded pergola offers a peaceful spot for outdoor gatherings. The well-appointed kitchen offers sleek quartz countertops, stainless steel appliances, an oversized island with specialty pendant lighting and bar rail, a striking tile backsplash, and upgraded cabinetry with crown molding, under-cabinet lighting, and pull-outs in the lower cabinets. A large pantry with upgraded shelving and a butler's pantry with a built-in desk adds even more convenience and storage space. The Owner's suite features a custom outfitted walk-in closet and an en suite bath offering a quartz-topped double vanity, a large Roman-style walk-in shower with a seating bench and decorative glass tile inlay, and a transom window that fills the space with natural light. Additional thoughtful upgrades throughout include designer window treatments that add a tailored finish to each room, solar tube lighting, a mud-room with built-ins providing convenient organization as you come and go, and upgraded tile in the secondary bath. Practical enhancements continue with a whole-home water softener, a four-foot garage extension for a golf cart or workspace, and overhead garage storage racks for added storage. The sliding garage privacy screen door allows fresh air to circulate while maintaining comfort, and all windows in the home, except the sliders, have been professionally tinted to help protect furnishings and maintain a pleasant indoor temperature. Experience resort-style living at its finest and discover a community designed for comfort, connection, and carefree days, complete with a 24/7 staffed gated entrance that provides both security and peace of mind. Residents enjoy luxury-inspired amenities, including heated pools, a state-of-the-art fitness center, a spa, and soothing hot tubs and saunas that make relaxation part of everyday living. For those who love to stay active, the community features pickleball, bocce, tennis, and even a softball field, while a dedicated lifestyle team plans entertainment, activities, and special events that make it easy to connect with neighbors. Just beyond the gates, you'll find a beautifully maintained golf course, pro shop, and on-site restaurant, perfect for socializing, unwinding, and enjoying the Florida lifestyle.
Location
State FL
County Marion
Community Stone Creek
Area 34481 - Ocala
Zoning PUD
Rooms
Other Rooms Bonus Room
Interior
Interior Features Ceiling Fans(s), Crown Molding, Eat-in Kitchen, High Ceilings, Kitchen/Family Room Combo, Living Room/Dining Room Combo, Open Floorplan, Primary Bedroom Main Floor, Stone Counters, Thermostat, Walk-In Closet(s), Window Treatments
Heating Central, Electric, Heat Pump
Cooling Central Air
Flooring Carpet, Luxury Vinyl
Furnishings Negotiable
Fireplace false
Appliance Dishwasher, Disposal, Electric Water Heater, Exhaust Fan, Microwave, Range, Range Hood, Refrigerator, Water Softener
Laundry Electric Dryer Hookup, Inside, Laundry Room, Washer Hookup
Exterior
Exterior Feature Lighting, Rain Gutters
Garage Spaces 2.0
Community Features Clubhouse, Deed Restrictions, Dog Park, Fitness Center, Gated Community - Guard, Golf Carts OK, Golf, Park, Pool, Restaurant, Sidewalks, Tennis Court(s), Street Lights
Utilities Available Cable Available, Electricity Connected, Sewer Connected, Underground Utilities, Water Connected
Amenities Available Clubhouse, Fence Restrictions, Fitness Center, Gated, Golf Course, Park, Pickleball Court(s), Pool, Recreation Facilities, Sauna, Shuffleboard Court, Spa/Hot Tub, Tennis Court(s)
View Y/N No
Water Access No
Roof Type Shingle
Porch Covered, Front Porch, Patio, Rear Porch, Screened
Attached Garage true
Exposure East
Garage true
Private Pool No
Building
Lot Description Cleared, Landscaped, Paved
Story 1
Entry Level One
Foundation Slab
Lot Size Range 0 to less than 1/4
Builder Name Pulte
Sewer Private Sewer
Water Private
Structure Type Block,Concrete,Stucco
New Construction false
Others
Pets Allowed Yes
HOA Fee Include Guard - 24 Hour,Common Area Taxes,Pool,Internet,Maintenance Grounds,Private Road,Recreational Facilities,Trash
Senior Community Yes
Ownership Fee Simple
Monthly Total Fees $265
Acceptable Financing Cash, Conventional
Membership Fee Required Required
Listing Terms Cash, Conventional
Special Listing Condition None
Read Less Info
Want to know what your home might be worth? Contact us for a FREE valuation!

Our team is ready to help you sell your home for the highest possible price ASAP

© 2026 My Florida Regional MLS DBA Stellar MLS. All Rights Reserved.
Bought with Kim Hagan RE/MAX FOXFIRE - HWY 40
Nearby Locations
"My job is to find and attract mastery-based agents to the office, protect the culture, and make sure everyone is happy! "